Skip Main Navigation

2 Bedroom Floorplans


Legacy Plus: 2 Bedroom/2 Bath - 1228sf

Legacy Plus: 2 Bedroom/2 Bath - 1189sf

Floorplan Diagram

Trademark: 2 Bedroom/1.5 Bath - 1090sf

Slide 1
Apartment kitchen featuring dark cabinets, stainless steel appliances, and a marble countertop with a sink.
Kitchen featuring dark cabinets, stainless steel appliances, a marble counter, and a bright window with natural light.
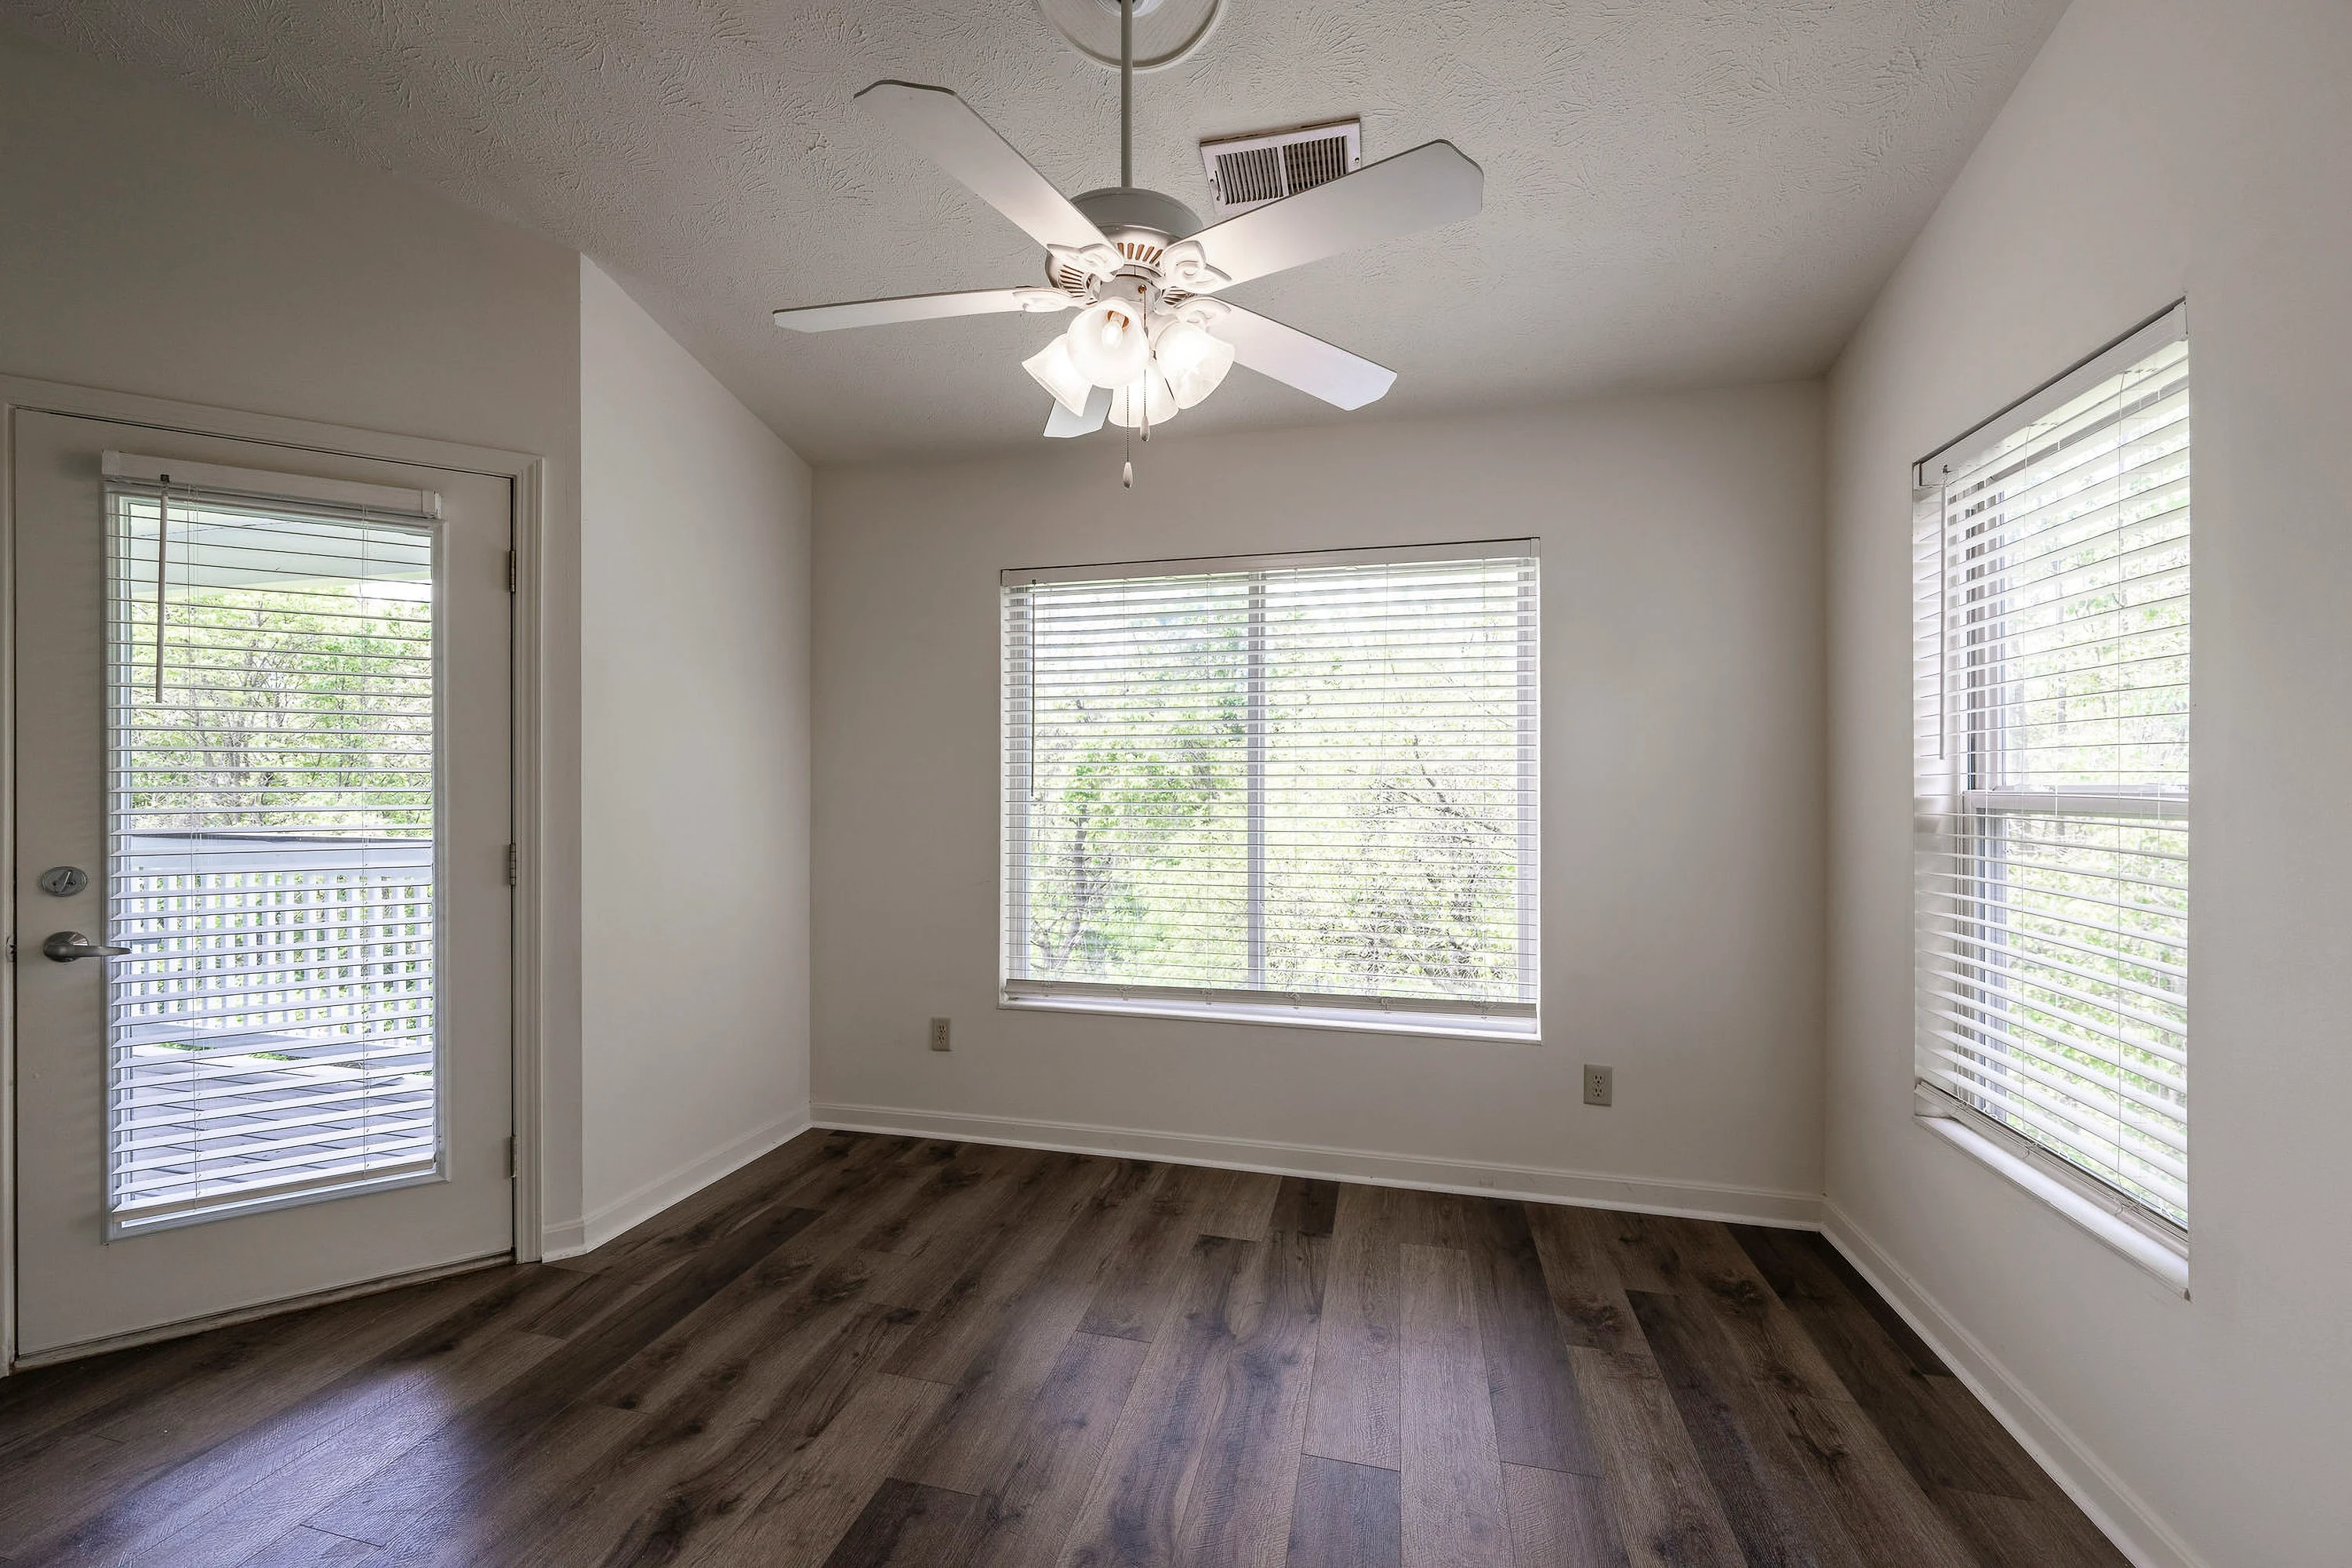
Bright, open apartment interior featuring a wood-style door and large windows overlooking a green space. Flooring.
Bright apartment bedroom with a ceiling fan, large window, and light carpet, featuring built-in closets.
Bright, spacious apartment bedroom featuring a ceiling fan, neutral walls, and carpeted flooring with natural light.
Bright and clean bedroom featuring a ceiling fan, carpeted floor, and two doors with a window for natural light.
Floorplan Diagram

Trademark: 2 Bedroom/2 Bath - 1090sf

Slide 1
Apartment kitchen with stainless steel appliances, stone-inspired countertops, and bright natural light from the window.
Kitchen featuring dark wood-style cabinets, stainless steel appliances, and a marble countertop with a double sink.
Kitchen with dark wood-style cabinets, stainless steel appliances, and a marble countertop in a bright, open apartment space.
Spacious apartment living room featuring a fireplace, built-in shelving, and balcony access with natural light.
Spacious and apartment interior featuring an open layout, built-in shelves, and an electric fireplace.
Spacious apartment room with light neutral walls, carpeted floor, and a ceiling fan near a window with blinds.
Spacious bedroom with light curtains, ceiling fan, carpeted floor, and two doors leading to closets and hallway.
Cozy, bright apartment bedroom featuring a ceiling fan, window, and double closet doors with neutral carpeting.
Bathroom featuring marble tile-inspired, a bathtub, sleek vanity, and contemporary fixtures. Ideal for apartment living.
A spacious apartment balcony with dark railings overlooking green trees and a grassy area.
View from a balcony overlooking green lawns and nearby apartment buildings under a partly cloudy sky.
View from a balcony overlooking greenery and a residential apartment, with a clear sky above.
Floorplan Diagram

Legacy Plus: 2 Bedroom/1 Bath - 1046sf

Floorplan Diagram

Trademark: 2 Bedroom/1 Bath - 970sf

Trademark: 1 Bedroom/1 Bath - 714sf

Legacy: One Bedroom/One Bath - 442sf

Floorplan Diagram

Legacy: 1 Bedroom/1 Bath - 714sf

Floorplan Diagram